01 / MEASURE
Understand the rooms
LiDAR scanning can capture room geometry. Windows, insulation and other building conditions also need accurate inputs and an on-site review.

Rome & Cedartown · Floyd & Polk counties
Hot bedrooms, weak airflow or a system that never seems to settle? Ask Haynes about home measurements, load calculations and duct-design options before choosing your next system.
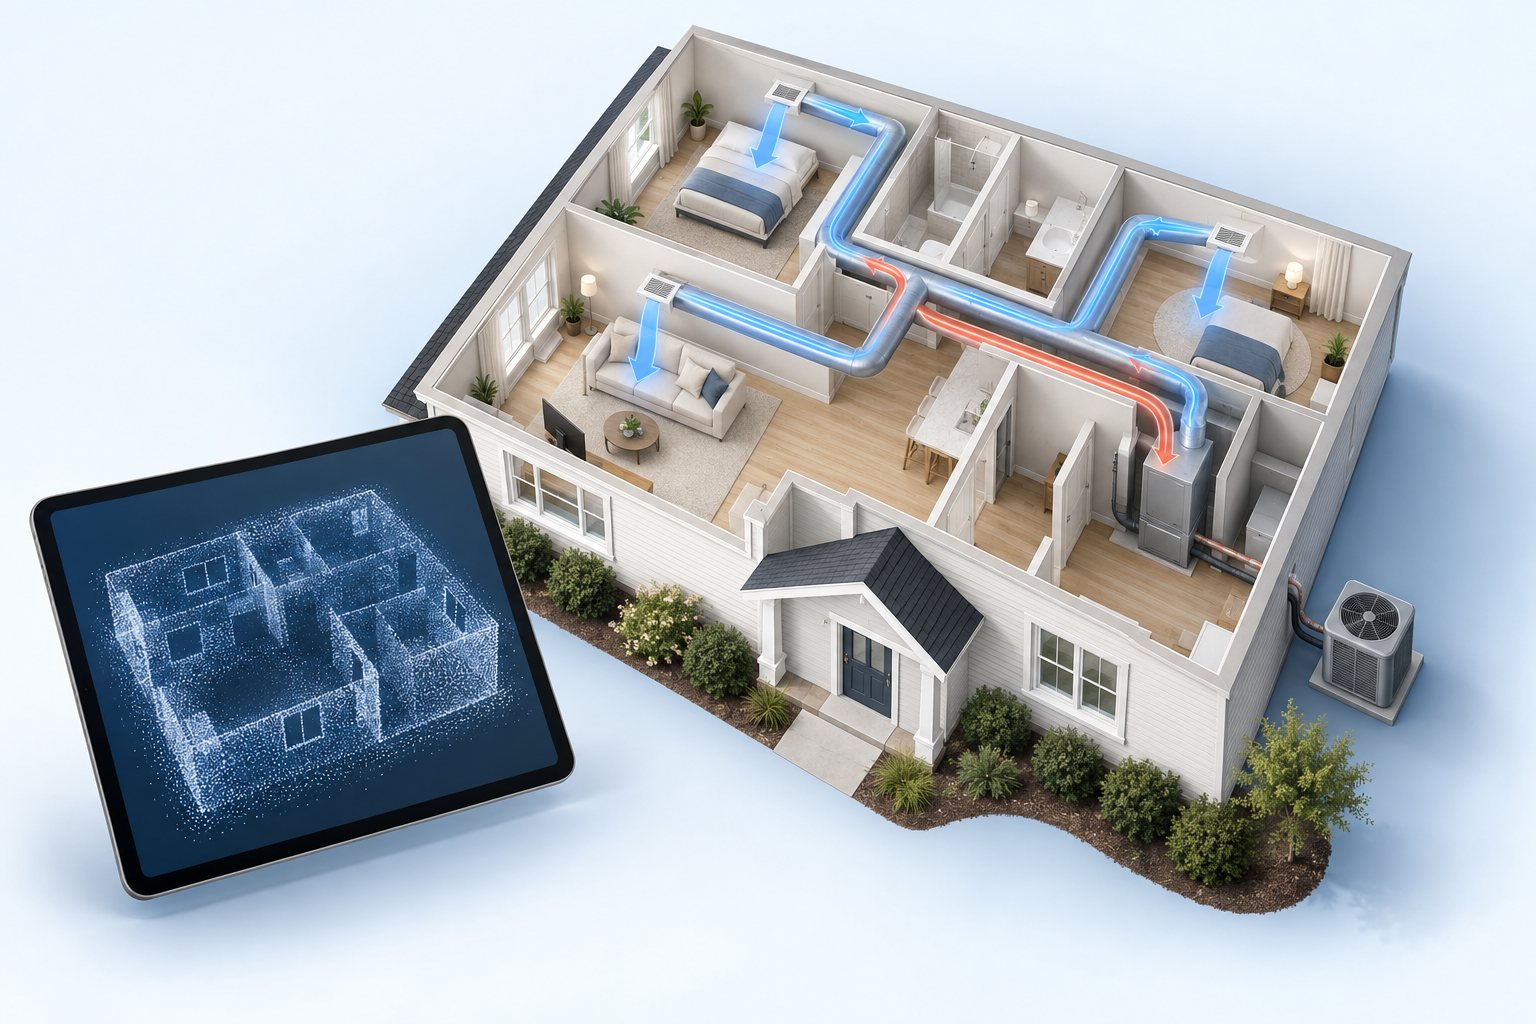
Tell us which rooms feel uncomfortable, when the problem occurs and what you want to improve. Haynes uses Cool Calc and LiDAR measurement tools to support the planning conversation. Your proposal will identify the assessment, calculations and design work included for your project.
01 / MEASURE
LiDAR scanning can capture room geometry. Windows, insulation and other building conditions also need accurate inputs and an on-site review.
02 / CALCULATE
A Manual J load calculation estimates heating and cooling needs. Room-by-room results can support a more detailed airflow discussion.
03 / PLAN
Manual S addresses equipment selection. Manual D addresses duct design. Ask which calculations and documents fit your project’s scope.
A scan is one input. It does not see hidden insulation or replace equipment inspection, duct inspection or field testing.
Describe the rooms, time of day and whether doors are usually open or closed. We can discuss the next assessment steps.
Compare options with your home’s needs in mind. Existing equipment size is useful background, but it is not a complete design specification.
Share the planned changes before equipment is selected. Existing plans, when available, help start the conversation.
The written proposal defines the scope. Ask whether room-by-room calculations, equipment selection, a duct layout and installation checks are included. Additional design work is quoted before authorization.
No. It helps capture geometry. Building materials, insulation, windows, existing ducts and equipment require additional information or inspection.
That decision needs an assessment. Tell us about the room and current system so the recommendation addresses the cause rather than relying only on the old unit’s size.
Have a list of uncomfortable rooms, your goals and any available floor plans. You can also note the approximate age of the system and changes made to the home.
Learn about the software: Cool Calc’s measurement and HVAC design tools.
Serving Rome, Cedartown and communities throughout Floyd and Polk counties, Georgia. Request an assessment and tell us about your home.
Talk with Haynes about your project
Need help with an existing breakdown? Schedule service or review service pricing.